

7962 Brooke Vista LaneSan Diego, CA 92129
Due to the health concerns created by Coronavirus we are offering personal 1-1 online video walkthough tours where possible.
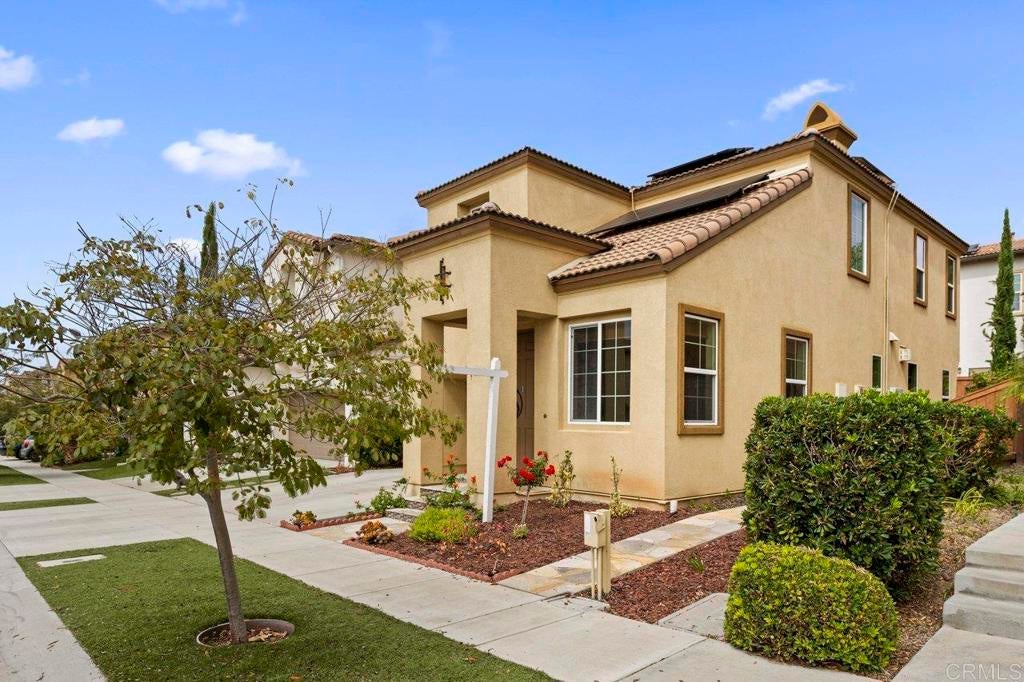
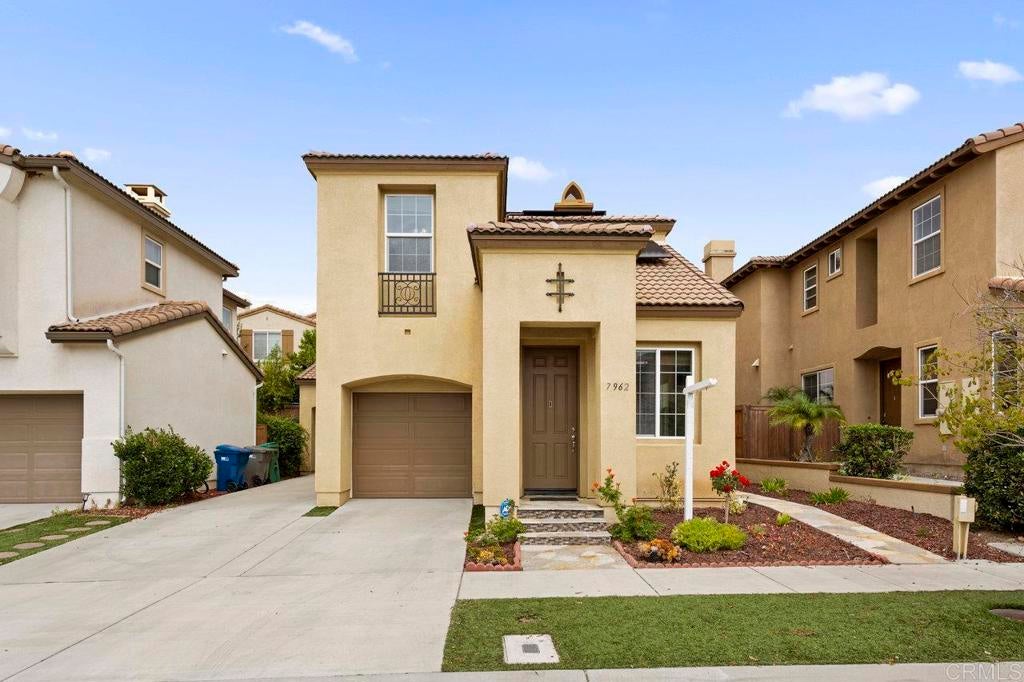
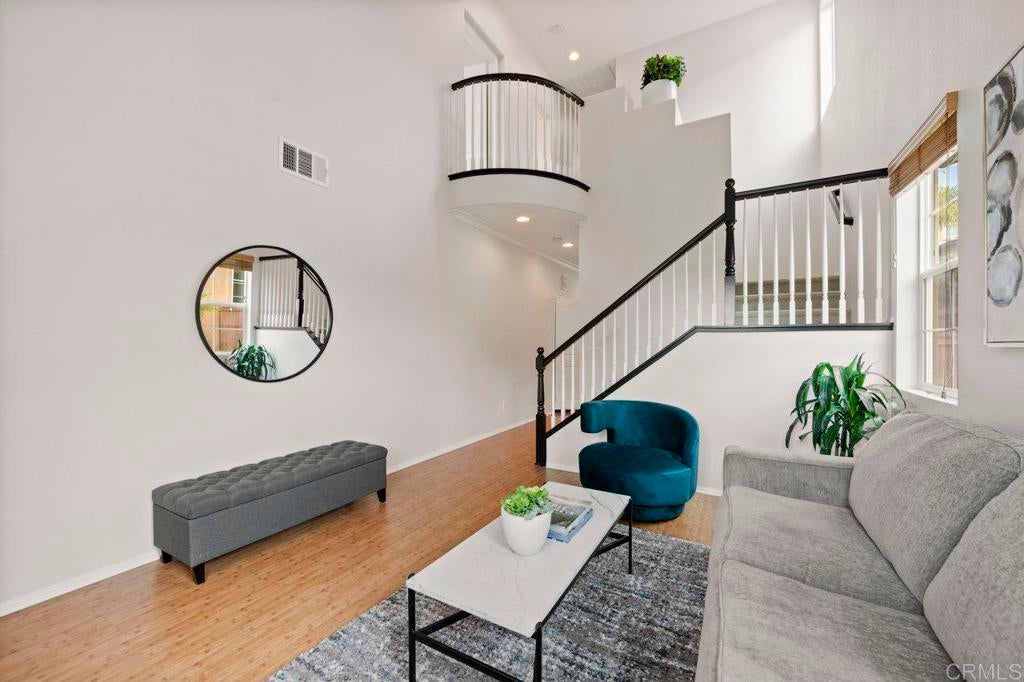
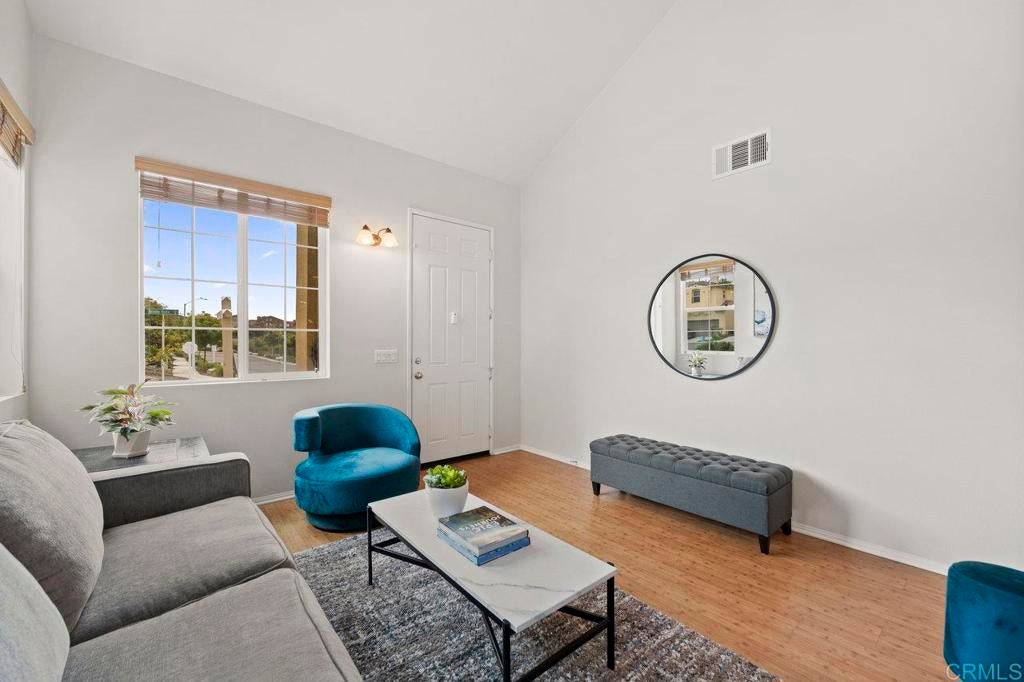
Welcome home to your 3-bedroom, 2.5-bathroom quiet retreat within the gated community of Torrey Ranch. Enter to elevated ceilings and a light-filled front living room. Continue to your welcoming kitchen and family room with a new Bosch dishwasher, stainless steel appliances, quartz countertops and a fireplace for cozy evenings. You’ll find bamboo flooring throughout the ground floor and soft, modern carpeting that leads you upstairs to your spacious primary suite with two walk-in closets and a master bath with marble flooring, soaking tub, separate shower, and dual sinks. Two additional bedrooms down the hall on this level share an additional bathroom. Your beautifully landscaped backyard features mature lemon and orange trees, low maintenance turf and a full sprinkler system for the front and backyard. Special features include an ISpring whole house water filtration system, recessed lighting, main level laundry room, custom window treatments and 2-car garage with new flooring, storage unit and storage racks. This property includes fully OWNED SOLAR (5.6kw) and is EV-Ready: Equipped with a Level 2 EV Charging Station featuring a native Tesla/NACS cable. Ideally located a short distance to all the conveniences of the Highlands Village mall, the lovely Torrey Meadows Park, and just moments to the 56 freeway for a drive straight to Torrey Pines Beach. (Photos from previous staging.)
| 5 hours ago | Listing updated with changes from the MLS® | |
| 6 hours ago | Listing first seen on site |

This information is for your personal, non-commercial use and may not be used for any purpose other than to identify prospective properties you may be interested in purchasing. The display of MLS data is usually deemed reliable but is NOT guaranteed accurate by the MLS. Buyers are responsible for verifying the accuracy of all information and should investigate the data themselves or retain appropriate professionals. Information from sources other than the Listing Agent may have been included in the MLS data. Unless otherwise specified in writing, the Broker/Agent has not and will not verify any information obtained from other sources. The Broker/Agent providing the information contained herein may or may not have been the Listing and/or Selling Agent.
Did you know? You can invite friends and family to your search. They can join your search, rate and discuss listings with you.